Maket: AI Generative Floorplan & Architecture Software
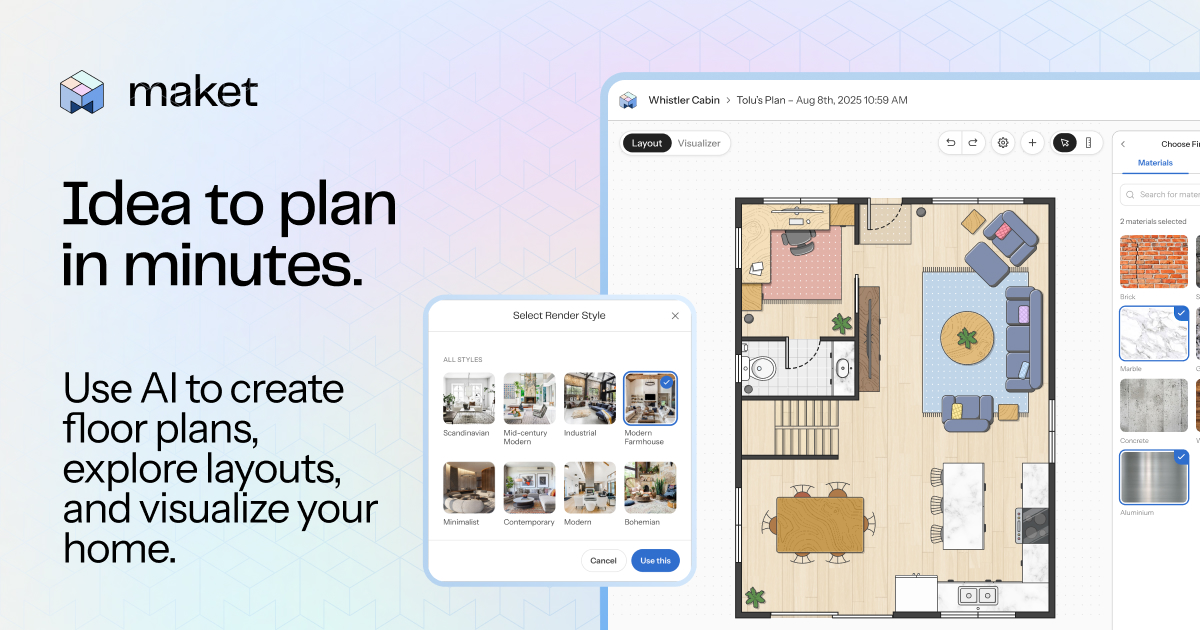
Maket uses generative AI to instantly produce thousands of architectural floorplan variations, making residential design and planning accessible to everyone.
Overview
Maket is a generative design platform that reimagines how architectural plans come to life. Instead of manually sketching layout after layout, architects, builders, developers, and even homeowners can input basic constraints—room sizes, adjacencies, style preferences—and let Maket's AI engine instantly generate hundreds or thousands of unique floorplan options for review and refinement.
Beyond raw plan generation, Maket layers in tools that make the entire design process smarter and faster: style exploration for testing different aesthetics, a regulatory compliance assistant that answers zoning questions from uploaded code documents, and an AI design guide that can advise on materials and costs. With 2D-to-3D conversion, version control, and export options like DXF, PDF, and JPEG, Maket bridges the gap between concept and construction-ready documentation.
By democratizing what was once a specialized, time-intensive discipline, Maket empowers non-experts to confidently plan renovations or new builds while giving professionals a rapid ideation tool that compresses weeks of design exploration into minutes.
Capabilities & Features
- Generative design
- Architecture software
- AI design
- Floorplan generation
- Zoning compliance
- Residential planning
- AI assistant
- 2D to 3D conversion
- DXF export
- PDF export
- JPEG export
Core Features
- Instant generative floorplan creation from parameters or text prompts
- Style exploration and restyling with AI-driven customization
- Regulatory Assistant for zoning and code compliance research
- AI-powered virtual assistant for materials, cost, and design guidance
- 2D to 3D model conversion
- Version control and shareable project links
- Export to DXF, PDF, and JPEG formats
Use Cases
- Rapidly generating floorplan concepts for a new residential build
- Planning and visualizing home renovation layouts
- Comparing multiple architectural styles before committing to a design
- Checking zoning and code compliance without hiring a consultant upfront
- Producing export-ready construction documents from AI-generated plans
Best For
- Architects
- Home builders
- Real estate developers
- Homeowners planning a build or renovation
- Interior and exterior designers
Pros
- •Generates massive numbers of design variations in seconds, accelerating early-stage planning
- •Regulatory Assistant reduces guesswork around zoning and code compliance
- •AI virtual assistant provides on-demand guidance on materials and costs
- •Supports the full workflow from 2D concept to 3D visualization and export
- •Free tier offers unlimited floorplan generation, making it accessible to first-time users
Cons
- •Free plan is limited to a single active project and low-resolution outputs
- •Advanced features like 3D conversion and DXF export require a paid Pro subscription
- •AI-generated plans may still need professional review for structural and legal accuracy
- •Image generation credits are capped even on the Pro tier, limiting extensive visual exploration
How to Use
1. Start a new project and define your constraints using parameters or natural language (room dimensions, adjacencies, style preferences). 2. Let Maket's generative engine produce hundreds of floorplan variations instantly. 3. Browse and filter results, then refine chosen layouts with the floorplan editor. 4. Use the Restyle feature to explore different architectural aesthetics. 5. Ask the Regulatory Assistant zoning questions by uploading relevant code PDFs. 6. Convert your final 2D plan to 3D for visualization. 7. Export your design in DXF, PDF, or JPEG format and share via a project link.
Frequently Asked Questions
Connect & Contact
Pricing
Maket offers a free-forever Basic plan with unlimited floorplan generation for a single project, while the Pro plan unlocks unlimited projects, 3D conversion, and advanced exports for $30/month or $288/year.
Pricing data is provided as a summary. Visit the vendor website for full tier details.